10489 Talbot Trail Blenheim, ON
PROPERTY INFO
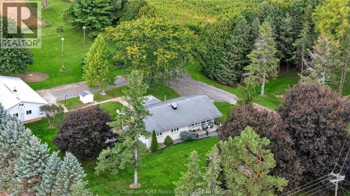
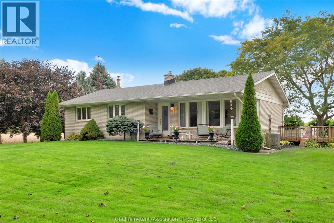
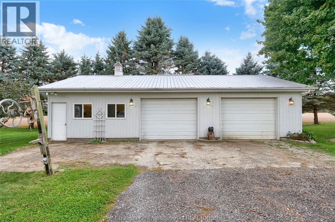
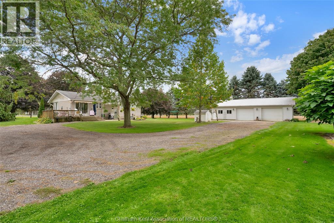
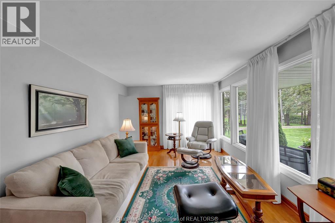
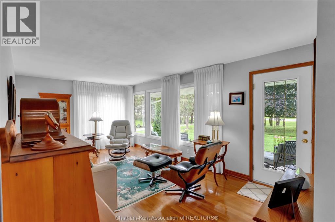
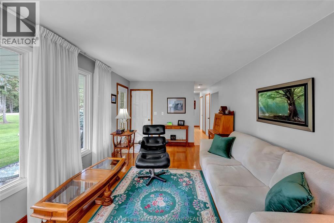
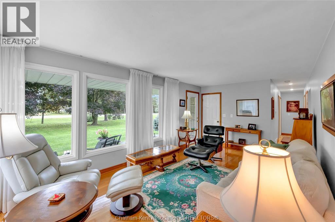
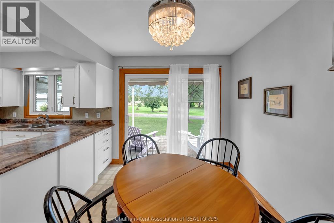
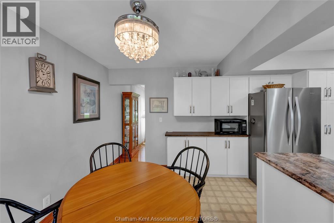
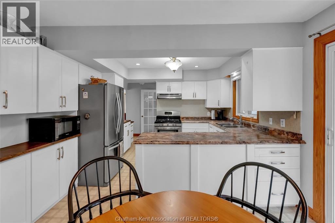
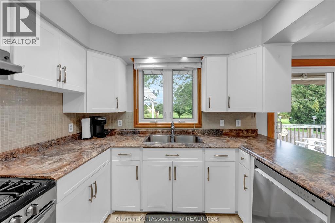
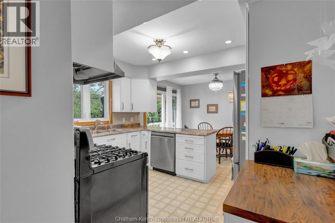
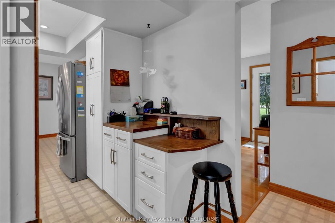
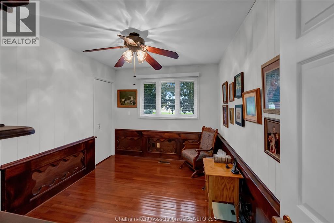
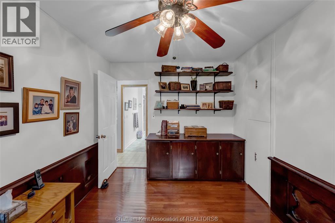
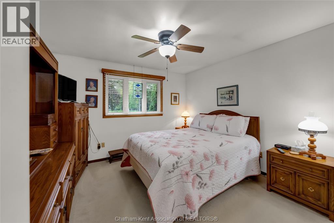
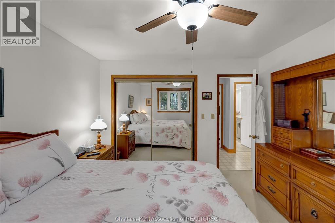
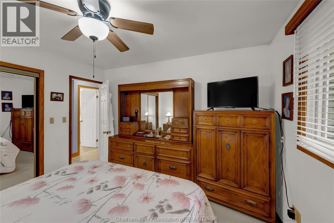
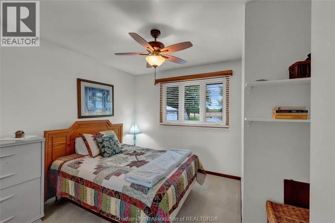
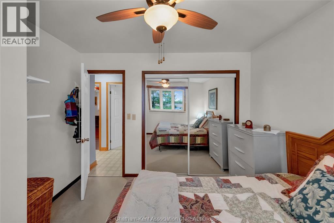
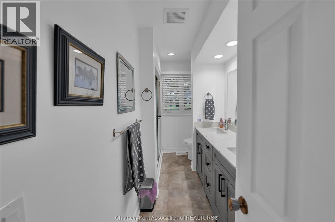
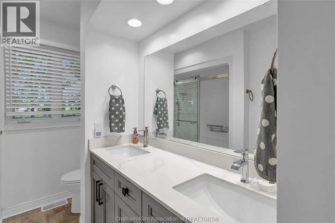
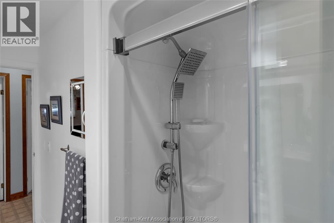
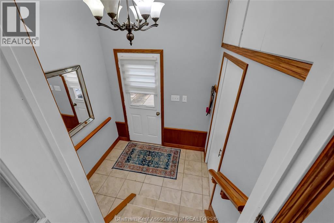
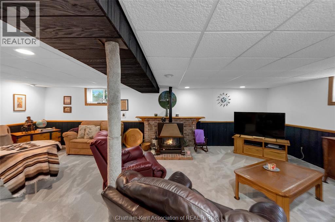
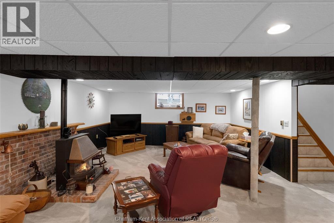
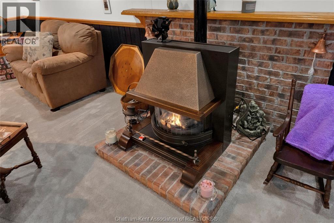
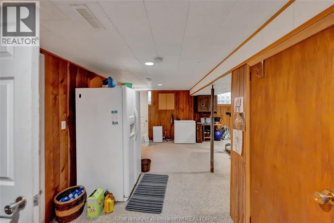
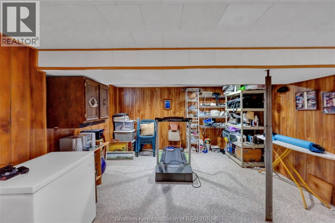
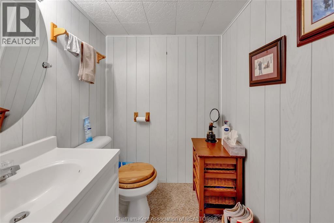
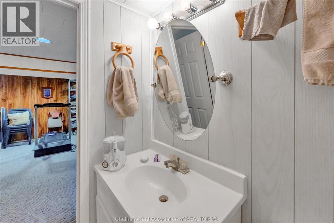
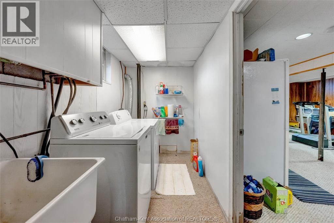
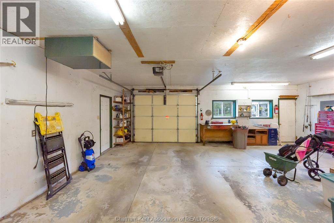
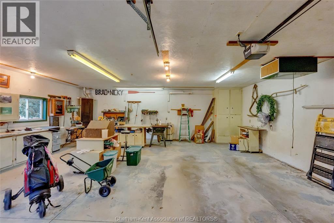
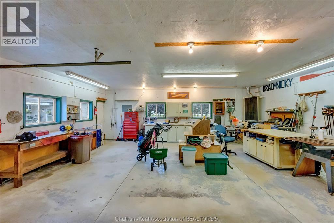
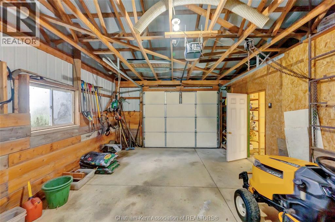
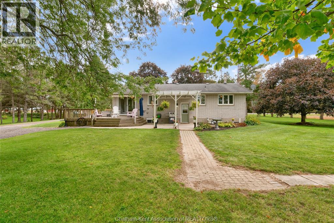
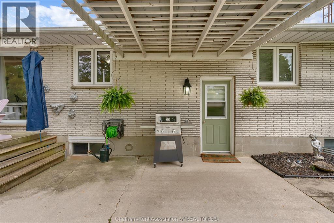
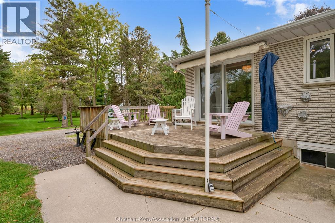
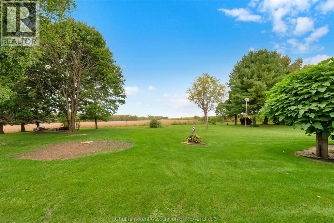
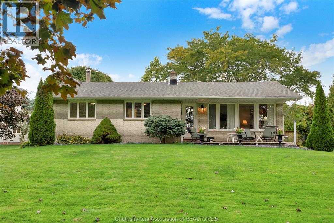
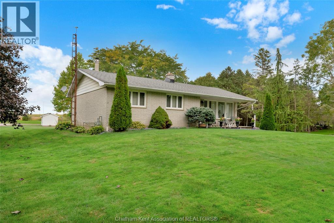
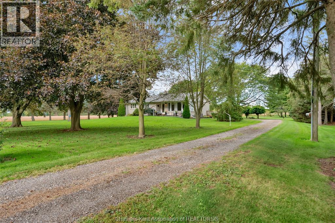
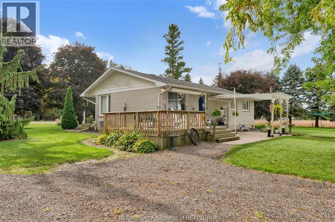
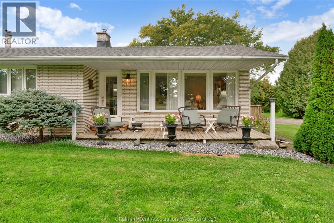
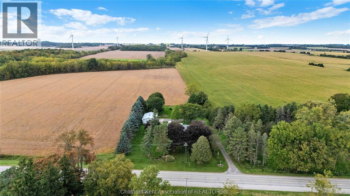
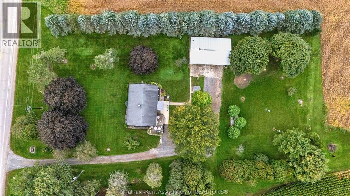
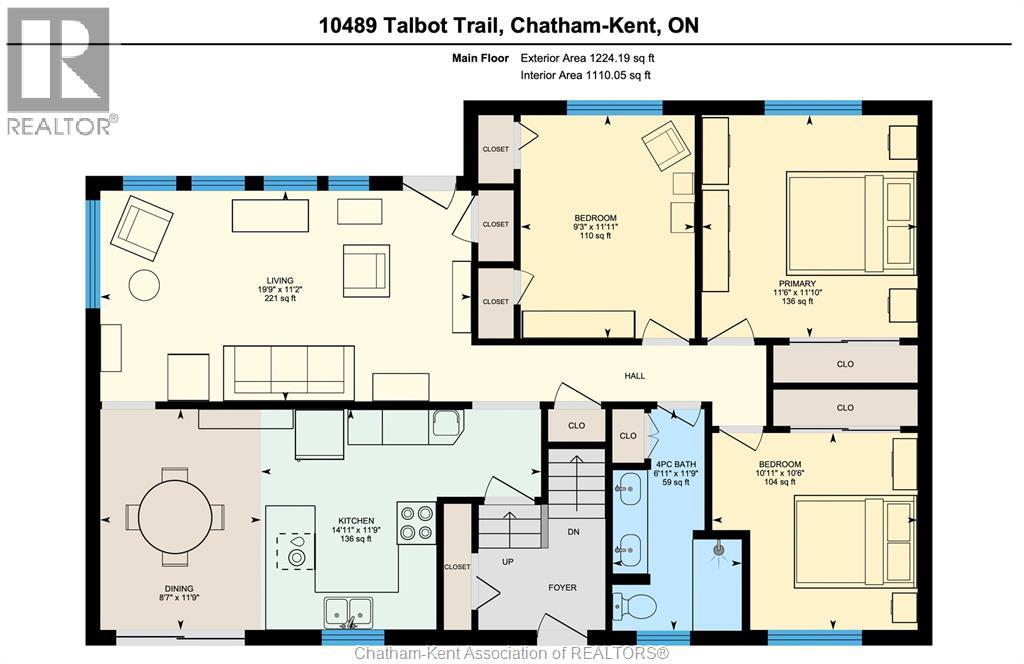
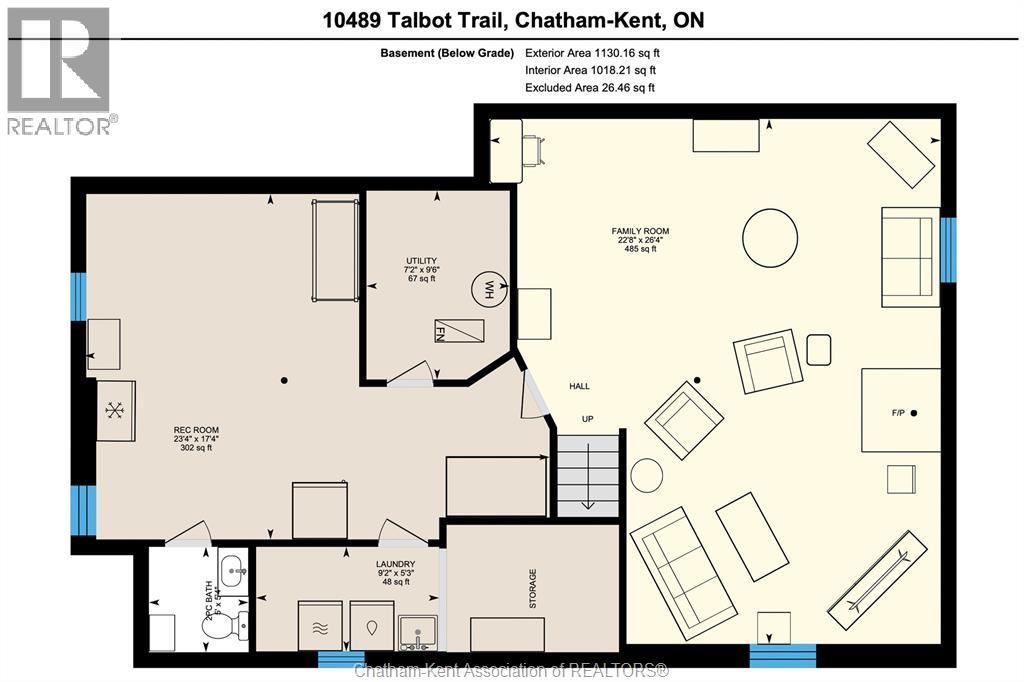
Beautiful 1.3 acre country property with a 3 bedroom, 1.5 bathroom brick rancher and a partially heated 44x28 garage/shop. Featuring an updated kitchen with tasteful white shaker-style cabinets, a dining nook with patio door access to the back deck and concrete patio, a bright front living room with hardwood flooring, 3 bedrooms, and an updated 4pc bathroom with a large acrylic shower and dual sinks on the main floor. The basement offers a massive family room with a gas fireplace, a rec or hobby room, laundry, utility, and a 2pc bathroom. The home also has a cozy covered front porch. The shop has a garage door with an automatic opener in its 28x27 heated and insulated workshop area plus a separate unheated storage area with a garage door, a concrete floor throughout, and 100 AMP hydro service. The home has municipal water service, forced air gas heating (2005), central air (2012), and 100 AMP hydro service. Located on a paved road only 5 minutes from Blenheim and 10 minutes from the Rondeau Bay Area. Looking to get out to the country with shopping and services nearby? This is the one! Call now. (id:4555)
PROPERTY SPECS
Listing ID 26024599
Address 10489 Talbot TRAIL
City Blenheim, ON
Price $649,900
Bed / Bath 3 / 1 Full, 1 Half
Style Ranch
Construction Aluminum/Vinyl, Brick
Flooring Carpeted, Cushion/Lino/Vinyl, Hardwood
Land Size 180.39 X IRR / 1.342 AC
Type House
Status For sale
EXTENDED FEATURES
Year Built 1960Appliances Dishwasher, Dryer, Refrigerator, Stove, WasherFeatures Gravel DrivewayOwnership FreeholdCooling Central air conditioningFoundation BlockHeating Forced air, FurnaceHeating Fuel Natural gas Date Listed 2026-10-07 16:01:53
REQUEST MORE INFORMATION
LISTING OFFICE:
Royal Lepage Peifer Realtyblen Brokerage, Elliot Wilton
