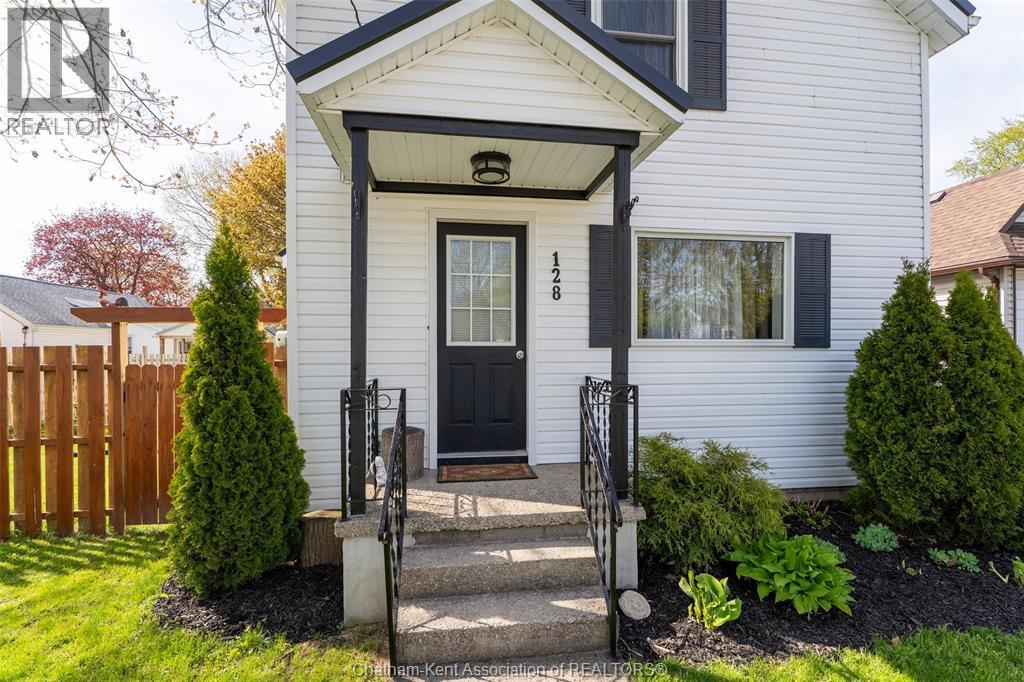
128 Elizabeth Street Thamesville, ON
PROPERTY INFO
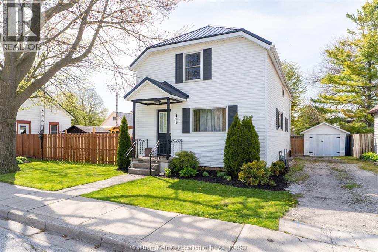
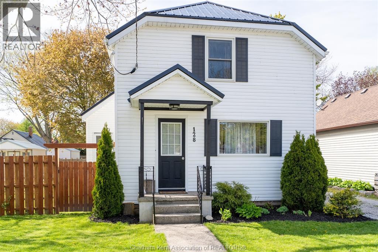
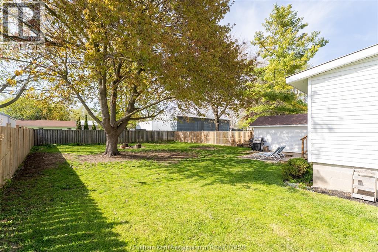
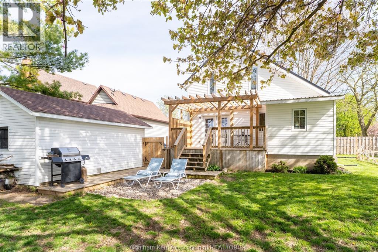
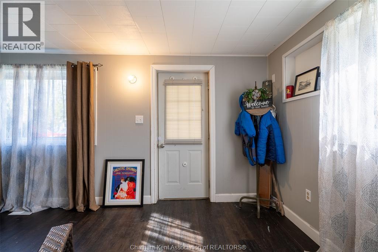
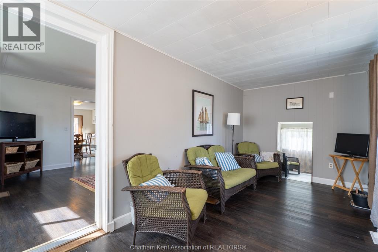
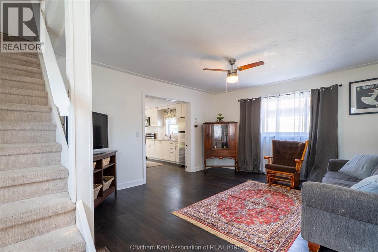
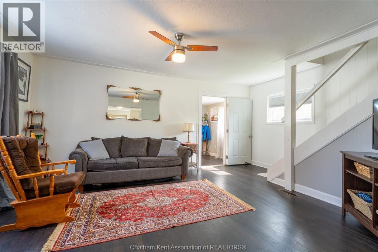
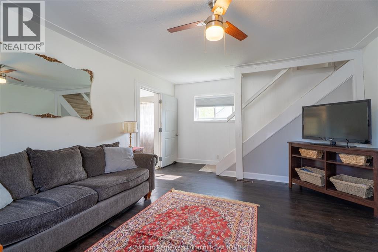
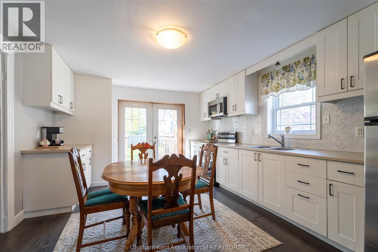
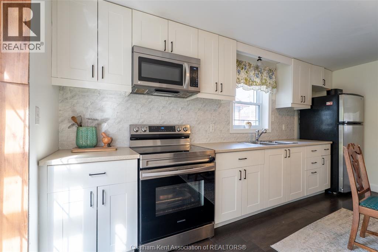
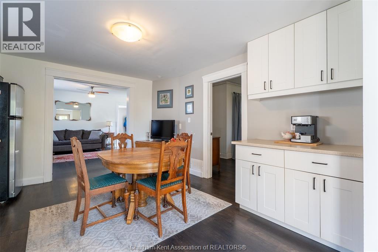
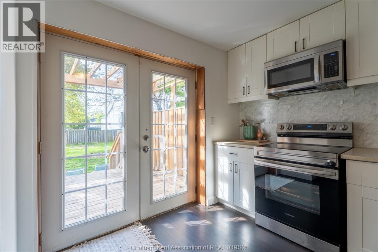
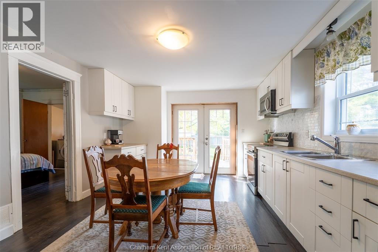
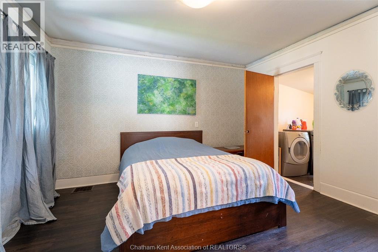
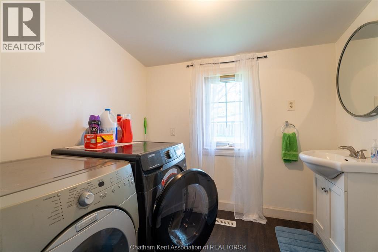
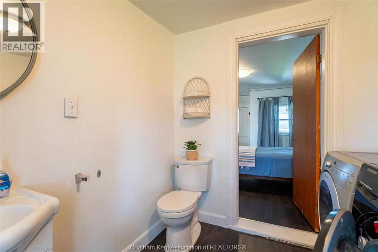
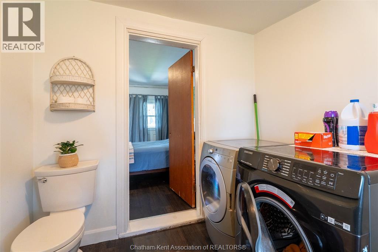
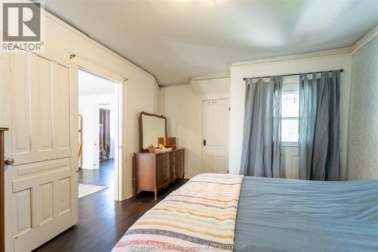
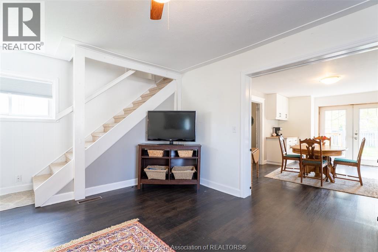
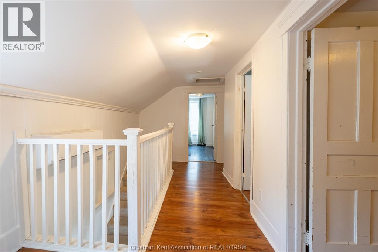
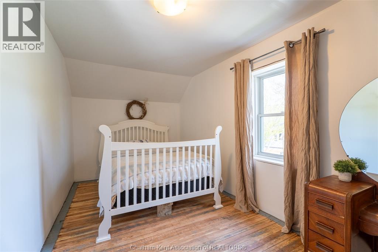
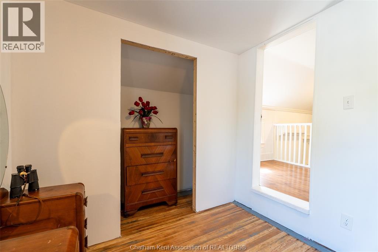
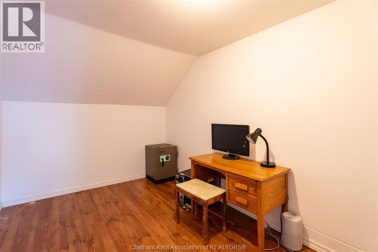
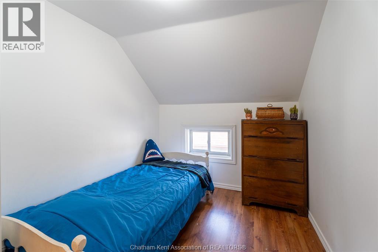
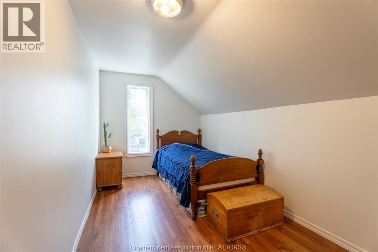
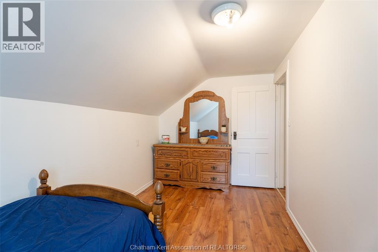
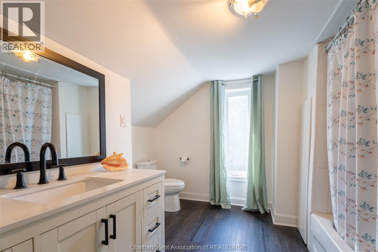
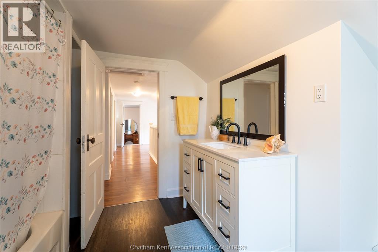
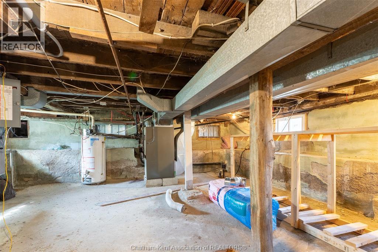
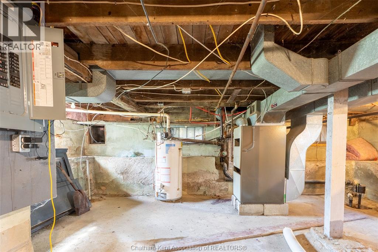
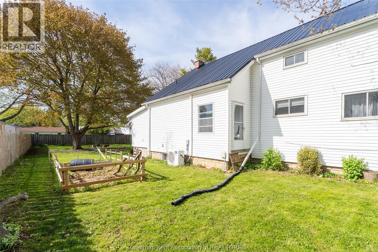
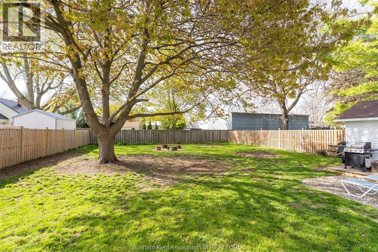
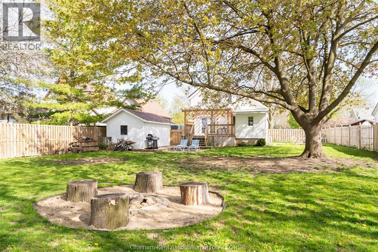
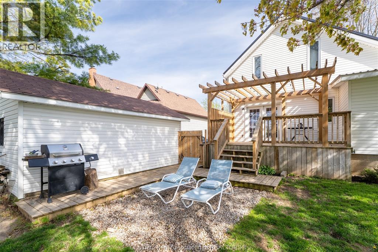
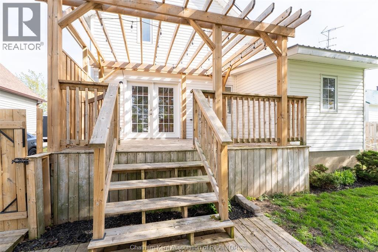
Welcome home! This charming 4-bedroom, 1.5-bathroom home offers plenty of space, character, and fantastic value for a growing family. Move-in ready with numerous updates including hardwood and laminate flooring, vinyl replacement windows, updated bathrooms, and updated electrical with rewiring and a 100-amp breaker panel. The bright white kitchen features doors leading to an elevated wooden deck, perfect for BBQs, relaxing, and enjoying time outdoors. The main floor offers a spacious primary bedroom with convenient access to a 2pc ensuite, along with main floor laundry just steps away. Upstairs you’ll find three additional bedrooms and a beautifully updated full bathroom, giving everyone their own space. The large, private fenced backyard is surrounded by mature trees with plenty of room for kids and pets to play. Additional features include a durable steel roof, detached single-car garage, and an unfinished basement offering extra storage and housing the furnace and owned hot water tank. Ideally located on a quiet street within walking distance to downtown Thamesville amenities. All appliances are included—just unpack and enjoy! Book your private showing today! (id:4555)
PROPERTY SPECS
Listing ID 26018710
Address 128 ELIZABETH STREET
City Thamesville, ON
Price $314,900
Bed / Bath 4 / 1 Full, 1 Half
Construction Aluminum/Vinyl
Flooring Ceramic/Porcelain, Hardwood, Laminate
Land Size 66 X 132
Type House
Status For sale
EXTENDED FEATURES
Appliances Dryer, Microwave Range Hood Combo, Refrigerator, Stove, WasherFeatures Gravel DrivewayOwnership FreeholdCooling Heat PumpFoundation BlockHeating Forced air, Furnace, Heat PumpHeating Fuel Natural gas Date Listed 2026-08-04 18:01:10Days on Market 3
REQUEST MORE INFORMATION
LISTING OFFICE:
Royal Lepage Peifer Realty dresden, Krista Mall
